


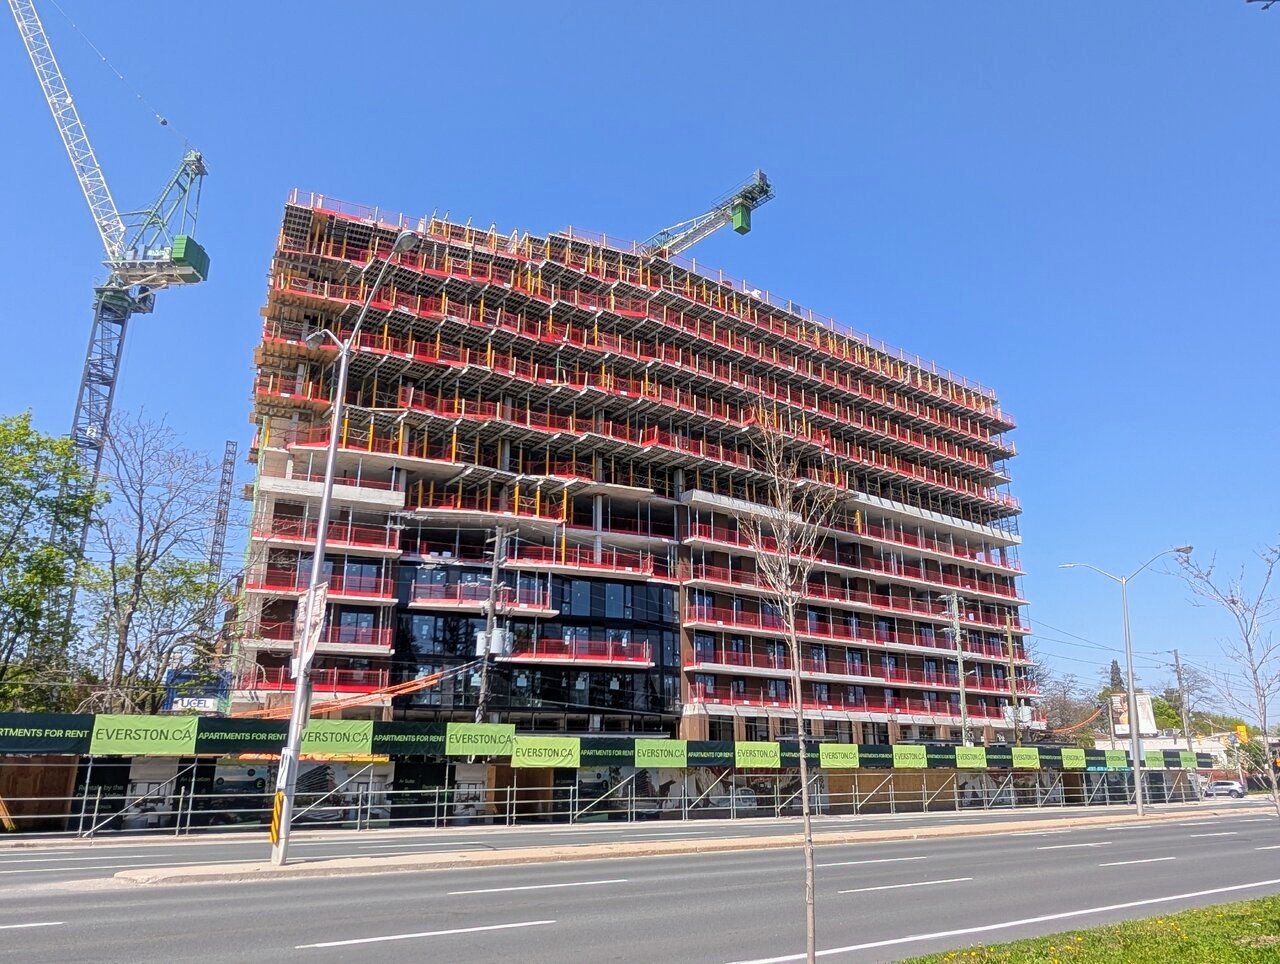
Construction is nearing completion at Everston in Scarborough’s West Hill area, where the 13-storey purpose-built rental development on the northwest corner of Kingston Road and Manse Road has now reached its full floor count. Designed by Turner Fleischer for LCH Developments, the East Toronto project has made rapid progress since construction began in July 2025.
As early as December 2025, west and east cranes demarcated the construction site, while formwork concrete walls, reinforcing bars for the next higher level and formwork were visible in several work areas. Between the cranes, the teams are pushing the P1 level with newly cast walls and columns. On the eastern edge of the site, concrete walls protrude above the site. In the foreground, workers are active in the excavation pit at P2 level.
View to the east over the excavation pit and underground parking structure, image by RyanD, UrbanToronto Forum contributor
As of February 2026, three completed floors are visible behind the billboard, while formwork work for the next floor is underway in the eastern part of the building. The project’s two cranes include the central hammerhead crane that serves the main building footprint, while a luffing jib crane stands to the west (left). A concrete mixer is parked on Kingston Road.
Looking northeast at Everston rising above the grade along Kingston Road, image by UrbanToronto Forum contributor RyanD
From Kingston and Manse Streets in April 2026, Everston has grown to seven storeys, with paving and formwork in place for the eighth storey. The Kingston Road frontage forms the highest part of the development, with a gradual terraced build-up towards the west end. Along the lower south and east facades we see the installation of dark brown cladding panels and glazing systems on the first three floors.
Looking northwest at the lower cladding of Kingston Road and Manse Road, image by UrbanToronto Forum contributor RyanD
Earlier this month, the building had 11 floors. The project’s U-shaped configuration is clearly evident, with north-facing wings sloping toward the rear of the site, where a series of setbacks begins at the fifth floor. Brown cladding panels were installed along the west facade up to about the seventh floor to the left of the construction elevator.
Looking northeast at the construction elevator attached to the west facade, image by CLT, UrbanToronto Forum contributor
Looking towards the Kingston Road façade, the lower levels of the south façade have been fitted with glazing, black louvers and dark accent panels on the first four levels, whilst the scalloped balcony edges at the top become more prominent due to the angled outer edge of the formwork sections.
Looking north at the cladding and glazing installation along the Kingston Road facade, image by CLT, UrbanToronto Forum contributor
Most recently this month, the concrete frame reached its full 13 floors, with slab tables and decking installed for the roof level as working transitions to the mechanical penthouse. Fencing work has progressed on approximately the first five floors. A striking vertical facade element combines dark parapet panels, dark aluminum posts, glazing and slat arrangements. Above the enclosed floors, cantilevered deck tables enclose the upper levels as forming and curing proceeds.
Looking north at Everston nearing its topping out ceremony as facade installation progresses, image by UrbanToronto Forum contributor RyanD
Once completed, Everston will stand 43.25m high and bring 566 purpose-built rental units to West Hill, east Scarborough.
Looking northwest towards Everston, designed by Turner Fleischer for LCH Developments
UrbanToronto will continue to monitor the progress of this development, but in the meantime you can learn more in our database file linked below. If you’d like, you can join the discussion in the associated Project Forum thread or leave a comment in the designated area on this page.
* * *
UrbanToronto’s research and data service, UTPro, provides comprehensive data on construction projects in the Greater Golden Horseshoe – from proposal to completion. Other services include instant reports, downloadable snapshots based on location, and a daily subscription newsletter, New Development Insider, that tracks projects from the first application.